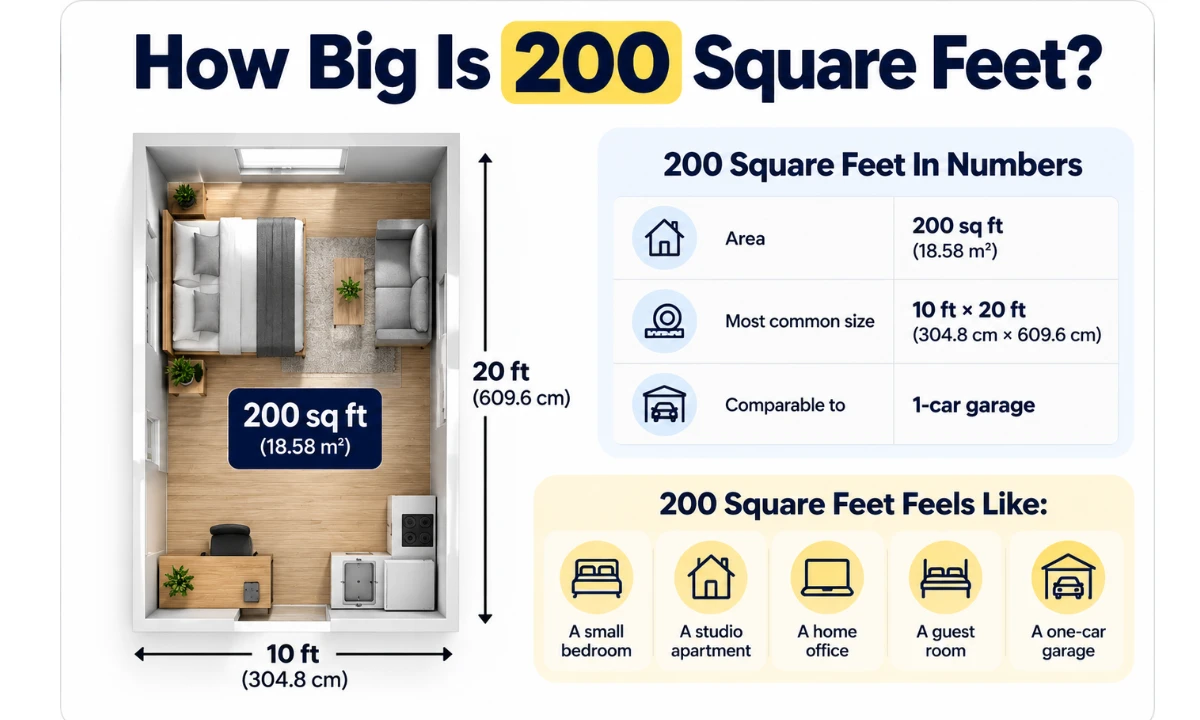
Two hundred square feet sounds like a small number. Standing inside one changes that impression almost immediately.
200 square feet equals 18.58 square meters, a room measuring 10 × 20 feet, or roughly the size of a single-car garage. It’s compact — but it’s fully functional, widely lived in, and far more versatile than most people assume before they step inside.
Quick Summary 200 Square Feet
200 sq ft is a small but livable area equal to one large bedroom, a compact studio apartment, or a standard one-car garage. It can fit a bed, seating, a small kitchen, and basic storage when planned well.
The three most important facts about this space:
- Total area: 200 sq ft = 18.58 m² = 185,806 cm²
- Most common shape: 10 feet wide × 20 feet long
- Best use: Studio apartment, home office, or guest room for one person
200 Square Feet in Different Units
| 📐 Unit | 📏 Value |
|---|---|
| Square Feet | 200 sq ft |
| Square Meters | 18.58 sq m |
| Square Yards | 22.22 sq yd |
| Acres | 0.00459 acres |
| Square Inches | 28,800 sq in |
| Typical Dimensions | 10 × 20 ft |
Visualizing 200 Square Feet
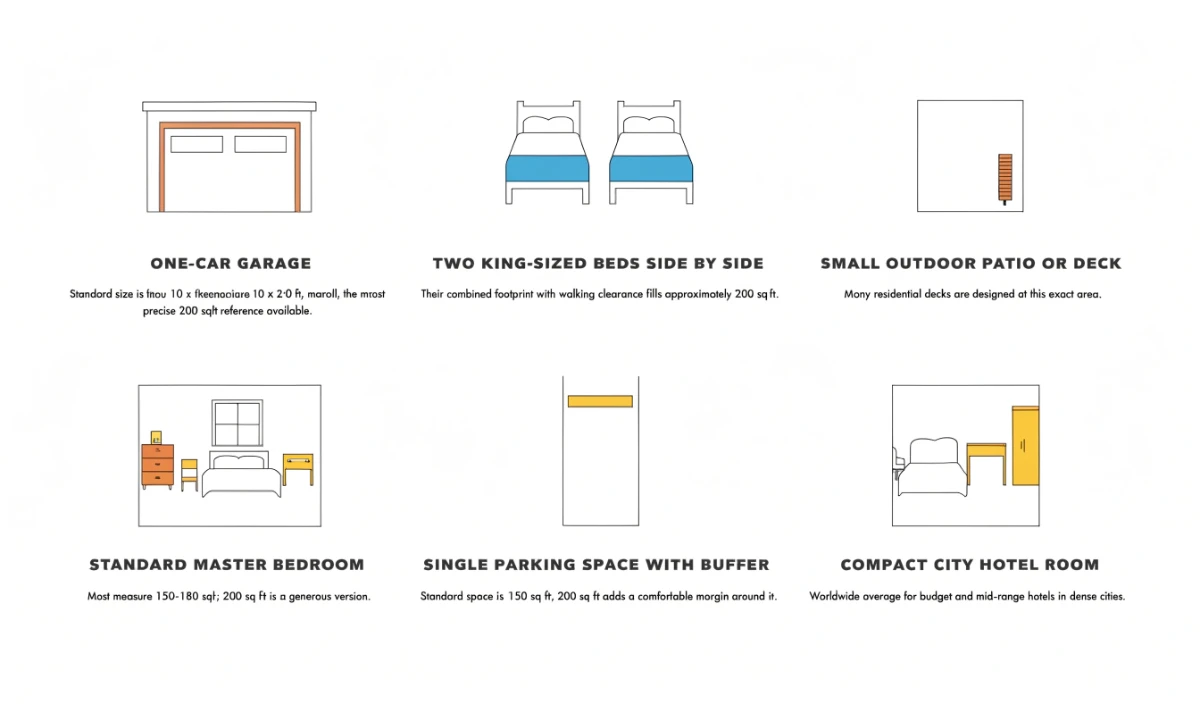
Most people underestimate 200 sq ft when they hear the number and overestimate it when they walk into a well-designed version. The space itself hasn’t changed — the design did.
200 square feet is about the size of a hotel room in a mid-range city hotel. If you’ve ever stayed in a compact but comfortable room in New York, London, or Tokyo, you’ve already slept, worked, and lived inside roughly 200 sq ft without finding it unbearable.
Everyday Comparisons
These instant comparisons make the size click without a tape measure.
- One-car garage — the standard size is exactly 10 × 20 ft, making it the most architecturally precise 200 sq ft reference available.
- Two king-sized beds side by side — their combined footprint with walking clearance fills approximately 200 sq ft.
- Small outdoor patio or deck — many residential decks are designed at this exact area.
- A standard master bedroom — most measure 150–180 sq ft; 200 sq ft is a generous version.
- A single parking space with a buffer — a standard space is ~150 sq ft; 200 sq ft adds a comfortable margin around it.
- A compact city hotel room — the worldwide average for budget and mid-range hotels in dense cities.
Dimensions and Scale
200 square feet is an area, not a fixed shape. The same 200 sq ft can be nearly square, long and narrow, or wide and shallow — and each version feels completely different to move through.
To calculate: length × width = total area. Any combination that multiplies to 200 gives the same square footage. A 10 × 20 ft room and a 14.14 × 14.14 ft room both equal 200 sq ft — but they feel nothing alike.
| 📐 Shape | 📏 Feet | 📏 Centimeters | 💡 Feel |
|---|---|---|---|
| Square | 14.14 × 14.14 ft | 431 × 431 cm | Open, balanced |
| Standard Rectangle | 10 × 20 ft | 305 × 610 cm | Linear, zoned |
| Wide Rectangle | 12 × 16.7 ft | 366 × 509 cm | Bedroom-like |
| Narrow Strip | 8 × 25 ft | 244 × 762 cm | Galley or corridor |
Common Uses for 200 Square Feet
200 sq ft is not a compromise space. It’s a deliberate one — used across the world for specific purposes that this size handles exceptionally well.
Studio Apartment
A 200 sq ft studio comfortably holds a full or queen bed, a small sofa or armchair, a two-burner kitchenette, a compact dining table for two, and basic wardrobe storage — all in one room.
This is exactly how millions of people live in New York, Tokyo, Paris, and Hong Kong. Not temporarily. Not uncomfortably. As a permanent, intentional lifestyle choice built around urban proximity and financial freedom.
Office or Creative Studio
A 200 sq ft dedicated workspace fits a full desk and ergonomic chair, bookshelves, a printer station, a small meeting area for two, and equipment space for cameras, instruments, or art supplies.
Most co-working desk areas measure 20 to 30 sq ft per person. 200 sq ft of private office space is genuinely generous for solo professional use — and far more than most remote workers actually need.
Guest Room
A 200 sq ft guest room accommodates a queen bed, two nightstands, a small dresser or wardrobe, and a dedicated chair — with comfortable walking clearance on three sides.
It functions as a complete private space for visitors with no compromise on hospitality. A well-furnished 200 sq ft guest room feels like a boutique hotel room, not a converted storage space.
Comparing 200 Square Feet to Other Measurements
200 sq ft becomes easier when you see where it sits relative to spaces you already know.
| 🏠 Room Type | 📐 Typical Size | 📊 vs. 200 sq ft |
|---|---|---|
| Small Bedroom | 100–120 sq ft | 200 sq ft is nearly double |
| Standard Bedroom | 120–150 sq ft | 200 sq ft is larger |
| Master Bedroom | 150–200 sq ft | 200 sq ft is at the top end |
| Small Living Room | 200–300 sq ft | 200 sq ft is at the bottom end |
| Studio Apartment (US Average) | 400–600 sq ft | 200 sq ft is about half the average |
| One-Car Garage | ~200 sq ft | Exact match |
Outdoor Comparisons
- A single parking space (8.5 × 18 ft) = 153 sq ft — 200 sq ft adds a 47 sq ft buffer around it.
- A small backyard garden plot — many residential kitchen gardens target 10 × 20 ft = 200 sq ft exactly.
- A compact patio or deck — standard design minimum for outdoor dining is 180–200 sq ft.
- A shipping container interior — a standard 20-ft container has roughly 160 sq ft of interior floor, slightly under 200 sq ft.
Room Dimensions Within 200 Square Feet
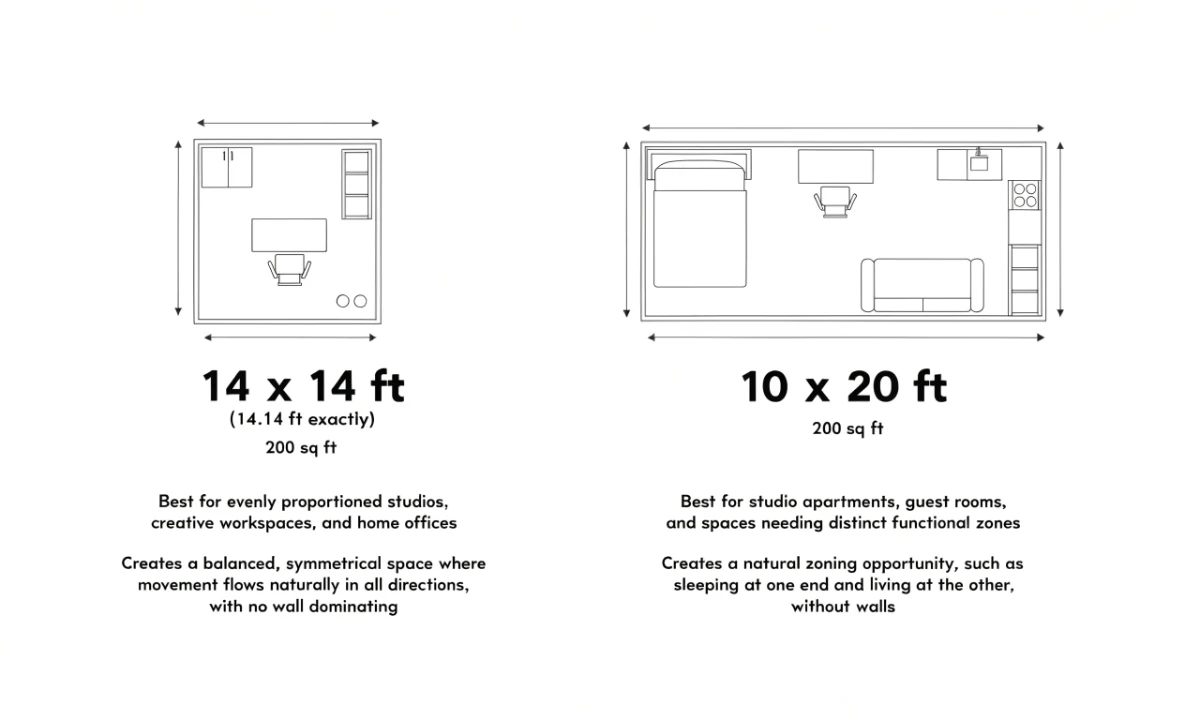
Square Layout (14×14 Feet)
A 14 × 14 ft room (14.14 ft exactly for 200 sq ft) creates a balanced, symmetrical space. No wall dominates. Movement flows naturally in all directions.
Best for: Evenly proportioned studios, creative workspaces, and home offices where you need to move freely without feeling channeled in one direction.
Rectangular Layout (10×20 Feet)
A 10 × 20 ft room is the most common 200 sq ft configuration in residential buildings, garages, and studio apartments. It creates a natural zoning opportunity — sleeping at one end, living at the other.
Best for: Studio apartments, guest rooms, and any space where distinct functional zones (sleeping, cooking, working) need visual and spatial separation without walls.
Layout Ideas for a 200 Square Foot Space
The difference between a cramped 200 sq ft room and a livable one is entirely layout. These two approaches solve the space differently.
Open-Concept Studio
An open-concept layout treats the 200 sq ft as one continuous zone with implied boundaries rather than walls.
Sleeping area: A Murphy bed folds flat against the wall during the day, reclaiming 35–40 sq ft of floor instantly. A platform bed with built-in storage drawers works as a fixed alternative that earns its footprint.
Kitchen area: Two-burner stove, compact under-counter fridge, microwave, and open shelving. A pull-out or fold-down dining table seats two without permanently occupying floor space.
Living zone: A small sofa or loveseat facing a wall-mounted TV. A rug defines the zone visually without adding any physical barrier.
Workspace: A wall-mounted fold-down desk takes zero floor space when closed. A corner-mounted floating shelf at standing height works as a secondary work surface.
Dedicated Office
A 200 sq ft home office is a completely different design problem — optimized for focus, storage, and professional use rather than living functions.
Desk placement: Position the primary desk facing a window for natural light. A corner L-shaped desk maximizes surface area without pushing into traffic paths.
Storage wall: Floor-to-ceiling bookshelves on one wall store reference materials, equipment, and supplies without reducing the usable floor area.
Meeting space: A small two-person table or a pull-out credenza surface creates occasional client or call space without permanently dedicating floor to it.
Furniture Arrangement Tips
Furniture choices in 200 sq ft matter more than design choices. The wrong furniture makes any small space feel smaller. The right furniture makes 200 sq ft feel considered.
Multi-Functional Furniture
Every piece must serve at least two purposes. This is not a preference in 200 sq ft — it’s a structural requirement for the space to work.
- Storage ottoman: seating + hidden storage for blankets, shoes, books
- Sofa bed or daybed: seating + sleeping for guests
- Dining bench with lid: seating + storage under the seat
- Nesting tables: occasional surface + stackable storage when not in use
- Loft or Murphy bed: sleeping + entire floor reclaimed for day use
Maximizing Scale and Coverage
Scale matters more than size. A large sofa in 200 sq ft can work if it’s low-profile and doesn’t block sightlines to windows. A small sofa that’s too tall makes the room feel boxed in.
- Use low-profile furniture to preserve visual ceiling height
- Choose legs over solid bases — visible floor space makes rooms feel larger
- Float furniture slightly from walls rather than pushing everything against them — counterintuitive but effective
- Keep the central floor area clear — even 3 feet of open floor in the middle of a 200 sq ft room changes how it feels immediately
Decorating Strategies for Small Spaces
Use Light Colors
Light wall colors reflect rather than absorb light, making 200 sq ft feel airy rather than enclosed. White, warm ivory, soft sage, and pale grey all work. Deep colors work on one accent wall only — never all four.
Paint ceiling the same color as walls or slightly lighter. A dark ceiling drops visually and shrinks the room. A light ceiling lifts it.
Mirrors for Scale
One large mirror on the main wall is the single most effective visual expansion tool in any small space. It doubles perceived depth, reflects natural light, and creates the impression of a second room beyond the wall.
Position it opposite a window for maximum effect. A 36 × 48 inch or larger mirror works best — small decorative mirrors don’t create the same spatial illusion.
Accent and Decor
Fewer, larger pieces outperform many small ones. One statement plant, one large artwork, one textured rug — each chosen deliberately. Clutter accumulates visually before it accumulates physically in 200 sq ft.
Use vertical decor — tall plants, floor lamps, vertical artwork — to draw the eye upward and emphasize ceiling height rather than floor area.
Storage Solutions for Limited Area
Storage in 200 sq ft is not an afterthought. It’s infrastructure. These three approaches cover every storage need without sacrificing floor space.
Vertical Storage
The most underused space in any small room is the wall above eye level. Wall-mounted shelves from 60 inches to ceiling hold books, boxes, and display items without touching the floor plan.
Install floating shelves in every dead corner — above doors, beside windows, flanking the bed. These zones are typically empty in small spaces and can hold months of storage when used deliberately.
Under-Furniture Storage
The space under a bed is the largest single storage zone in a 200 sq ft room. A standard queen bed with 12-inch clearance beneath it has roughly 30 sq ft of usable under-bed storage — enough for seasonal clothing, extra linens, and luggage.
Choose beds with built-in drawers or use low-profile rolling storage bins that slide out from either side.
Modular Storage
Modular cube shelving systems — IKEA KALLAX style — work exceptionally well in 200 sq ft because they serve as both storage and room dividers simultaneously. A 2×4 cube unit between sleeping and living zones creates privacy and storage in one piece.
Rolling carts in the kitchen, bathroom, and workspace add portable storage that moves with your needs rather than staying fixed in one location.
Examples of Properties with 200 Square Feet
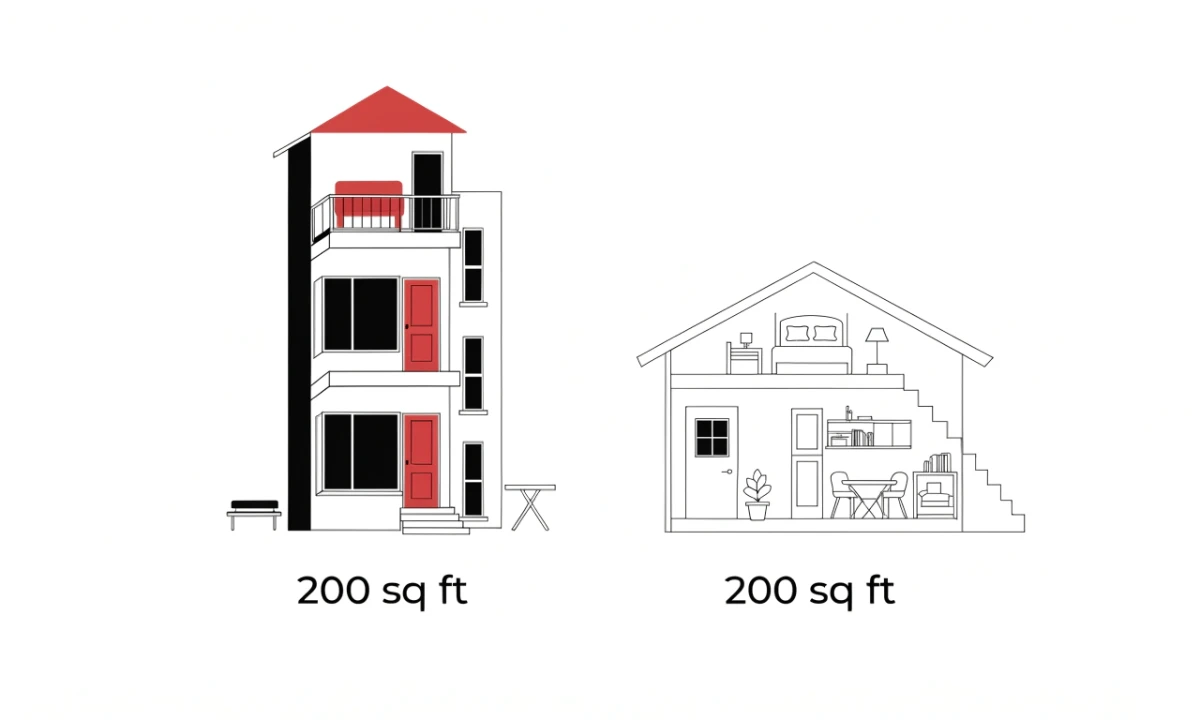
Urban Micro-Apartments
Micro-apartments under 200 sq ft — sometimes called “nano-apartments” — are now legally built in New York, San Francisco, Seattle, and Boston. New York City’s minimum legal studio size is 260 sq ft, but micro-units are permitted under special zoning with shared amenity spaces.
These buildings compensate for small private square footage with shared kitchens, lounges, co-working spaces, and rooftop areas — making 200 sq ft of private space feel connected to a much larger living ecosystem.
Tiny Homes
The average tiny home measures 100 to 400 square feet, with 200 sq ft sitting at the practical midpoint. At this size, a tiny home comfortably includes a sleeping loft (accessed by stairs with built-in storage), a full galley kitchen, a combined living-dining area, and a compact bathroom.
200 sq ft tiny homes are the most popular size in the tiny house movement because they hit the balance point between true minimalism and practical daily livability.
Practical Applications in Real Estate
For renters: 200 sq ft sets the minimum threshold for comfortable solo living in most US cities. Understanding this size helps evaluate listings accurately — a “cozy studio” at 200 sq ft is genuinely livable; one at 150 sq ft requires more intentional design to work.
For buyers: Secondary structures — ADUs (accessory dwelling units), backyard studios, pool houses, and detached offices — are frequently built at 200 sq ft because this size often falls under permit thresholds in many US jurisdictions. A 200 sq ft ADU can generate $1,000–$2,500/month in rental income in most US metro areas.
For developers and designers: 200 sq ft is the industry-recognized minimum for a functional single-occupancy living unit. Design at this scale requires deliberate choice-making that produces spaces that perform better per square foot than many larger ones.
See More:
How Tall Is 21 Inches? 14 Things That Are Exactly 21 Inches Long
Frequently Asked Questions
How do I calculate 200 square feet?
Multiply length by width — 10 ft × 20 ft = 200 sq ft. Any two dimensions that multiply to 200 create the same total area.
What can fit in 200 square feet?
A queen bed, small sofa, dining table for two, compact kitchen, desk, and basic storage all fit in 200 sq ft with smart layout choices.
Is 200 square feet enough for a studio apartment?
Yes — with multi-function furniture and vertical storage, 200 sq ft is sufficient for one person to live, sleep, cook, and work comfortably.
How does 200 square feet compare to a standard room?
Larger than a standard bedroom (120–150 sq ft), smaller than a typical living room (300+ sq ft) — 200 sq ft is the size of a generous master bedroom or compact studio.
Can I decorate 200 square feet to feel bigger?
Yes — use light wall colors, one large mirror opposite a window, and low-profile furniture to visually expand the space without changing a single dimension.
How big is 200 sq feet visually?
200 sq ft looks like a single-car garage, two king beds side by side, or a compact but complete hotel room — a clearly defined space with visible walls on all four sides.
What does a 200 sqft room look like?
A room where you can see all four walls from the center, a bed fits with walking clearance, and a small sofa and table sit without crowding — organized and functional when designed with intention.
What is 200 square feet comparable to?
A one-car garage, a large master bedroom, a standard tiny home interior, or a compact city hotel room — all spaces built at or near this exact footprint.
What size room is 200 square feet?
200 sq ft is a small-to-medium room — larger than most bedrooms, smaller than most living rooms, and the practical minimum for a functional single-occupancy studio apartment.

Hi, I’m John Smith, the admin at BedDimensionsChart.com. I make measurements simple and easy to understand, from bed sizes to everyday length conversions. Clear guides. Accurate dimensions. No confusion.